Download the VER at Proscenium Apartment eBrochure

11/21/2026

A black and white image with the word "VER" in large letters and "at proscenium" in smaller letters below.
VER at Proscenium Apartments is a luxury apartment community at 1225 Veterans Way in Carmel, Indiana (46032), inside The Proscenium, a mixed-use district near Carmel City Center. Choose from 25 one- and two-bedroom floor plans from 601 to 1,356 square feet, each with an in-unit washer and dryer and an island kitchen. Kroger is directly across the street, two restaurants are on site (Thai Prime & Bar and 101 Craft Kitchen), and the Monon Trail is a short walk away.

Explore our available floor plans or discover more about our Midtown Carmel location.

Floor Plan

VER at Proscenium offers thoughtfully designed one- and two-bedroom apartment homes ranging from 601 to 1,356 square feet. Each residence is crafted to maximize usable space, natural light, and everyday functionality — balancing open-concept living with refined finishes and purposeful storage.

Every layout prioritizes flow between kitchen, dining, and living areas while maintaining private retreat zones within bedrooms and bathrooms. Whether selecting a streamlined one-bedroom or an expansive two-bedroom design, residents benefit from layouts that feel intentional rather than compressed. To explore community features that complement these residences, visit our luxury amenities page.

Find which apartment home is the best fit for you on our Interactive Sitemap. Interactive Sitemap

The Ross

  • 2 Bed
  • 2 Bath
  • 1,109 Sq. Ft.
Available Now
a 3d rendering of our 1 bedroom apartment at the crossings at white marsh apartments in white
Floor plan of The Ross, a 1,109 sq ft 2-bedroom, 2-bath apartment at VER at Proscenium in Carmel, IN

1-Bedroom Apartments in Carmel (601 to 1,203 Sq Ft)

Our one-bedroom apartments offer a diverse range of layouts designed for both efficiency and comfort.

Compact options provide low-maintenance living with smart storage placement and open kitchen integration. Larger one-bedroom residences, extending up to 1,203 square feet, deliver oversized living areas, generous closet space, and expanded kitchen footprints.

Interior highlights include:

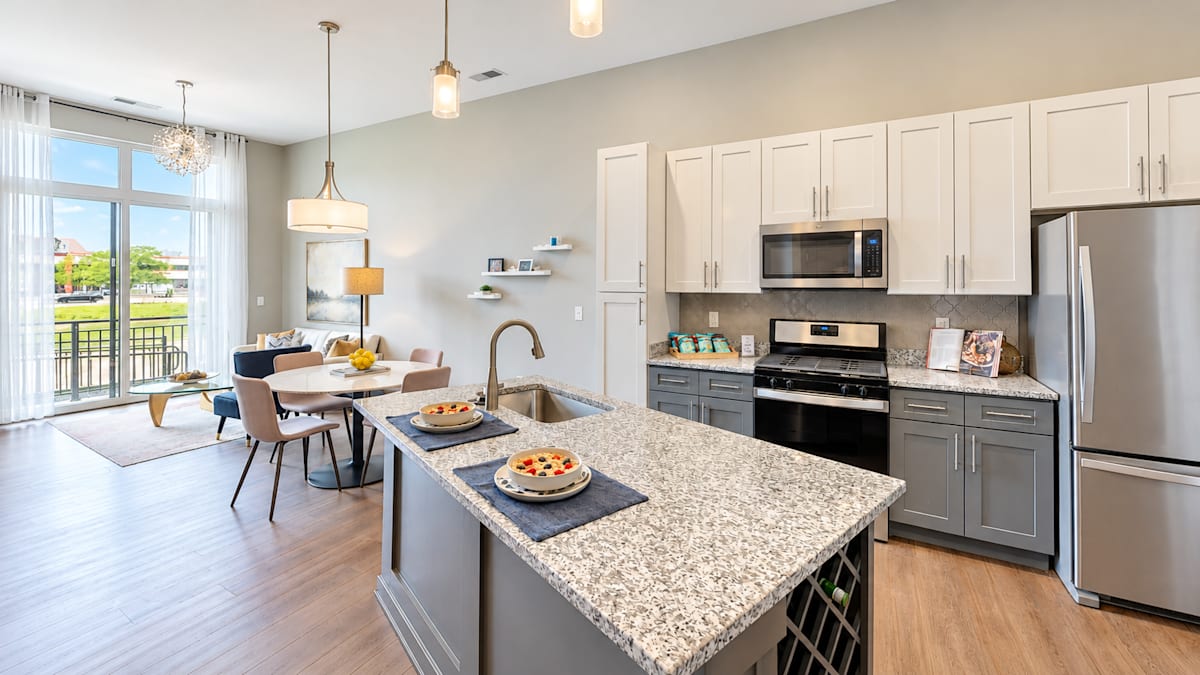
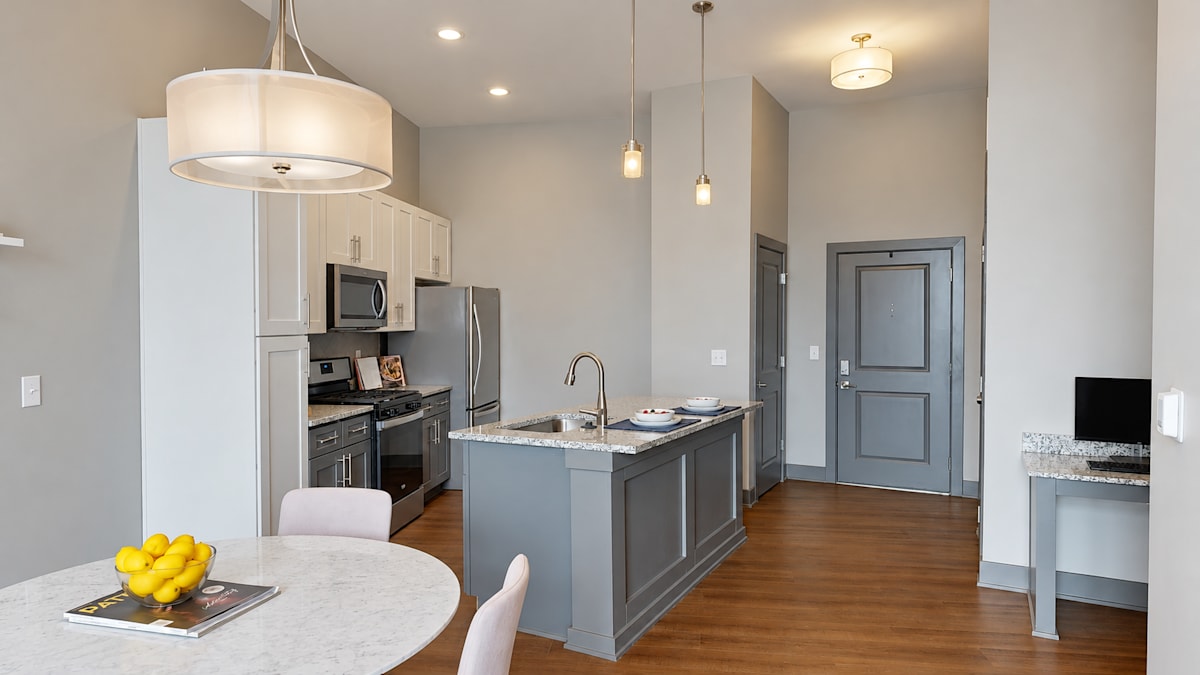
  • Island kitchens
  • Stainless steel appliances
  • Quartz or granite countertops
  • Walk-in closets
  • 9’ to 12’ ceilings
  • Juliet balconies in select floor plans
  • In-unit washer and dryer
Residents also enjoy luxury community amenities including a resort-style pool, fitness center, and co-working space. Need a home office? The Maria with Den offers 1,007 sq ft with a dedicated den.

These layouts are ideal for professionals, remote workers, or residents seeking defined living space without transitioning to a second bedroom. View interior finishes in our photo gallery or take a closer look through our virtual tour experience.

2-Bedroom Apartments in Carmel (914 to 1,356 Sq Ft)

Our two-bedroom apartment homes are designed for flexibility — whether accommodating a home office, guests, or shared living arrangements.

Ranging from 914 to 1,356 square feet, these residences offer expansive living rooms, separation between bedrooms, and kitchens built for both daily use and entertaining.

Design features include:

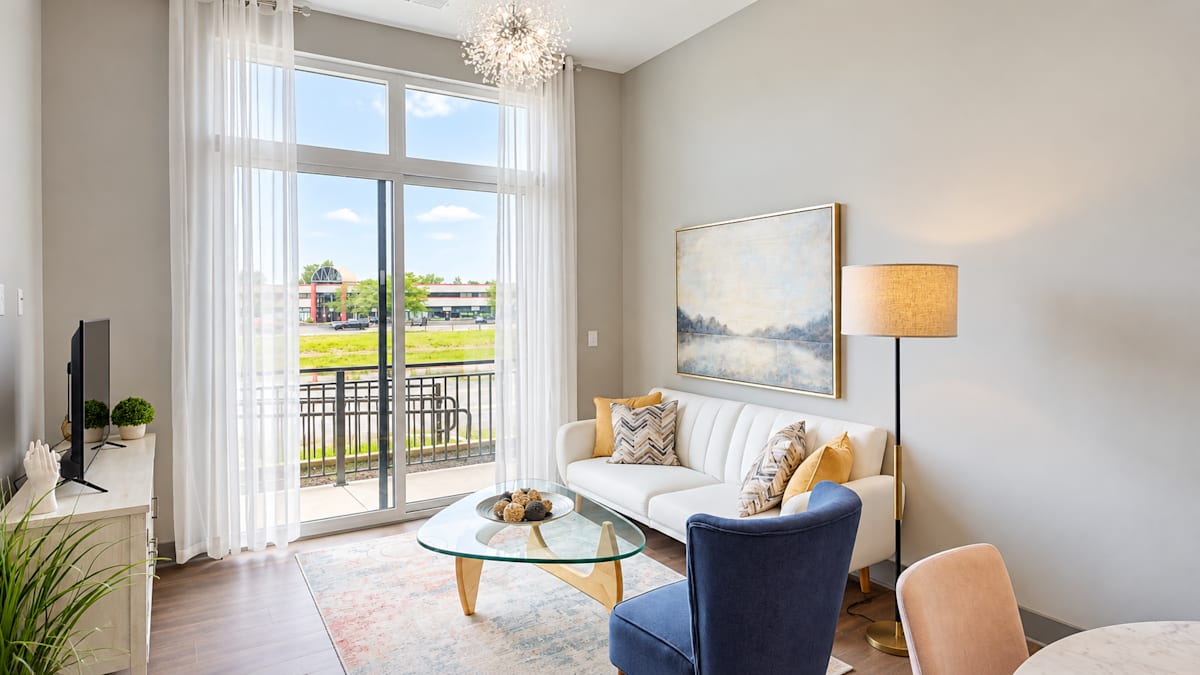
  • Spacious living areas
  • Island kitchens with wine racks
  • Deep storage spaces
  • Sound-reducing floor underlayment
  • Tankless gas water heaters

These floor plans provide meaningful square footage that supports long-term comfort, not just short-term convenience. Residents also enjoy direct access to community spaces detailed on our amenities page.

Map View

Amenities

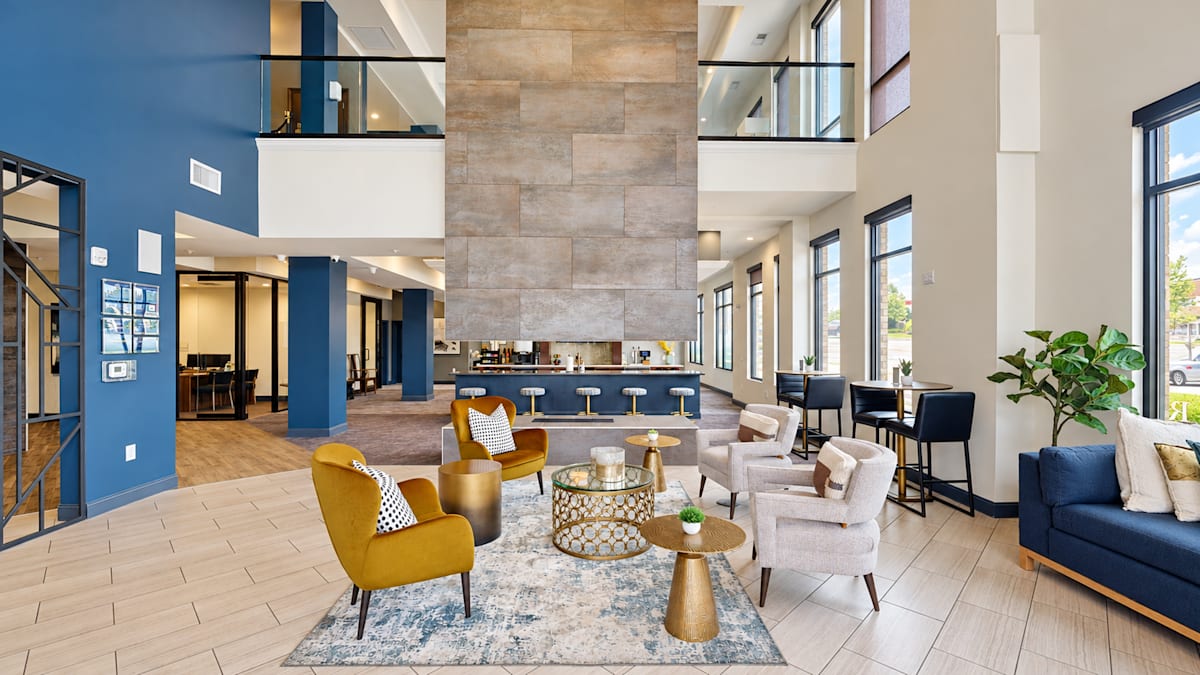
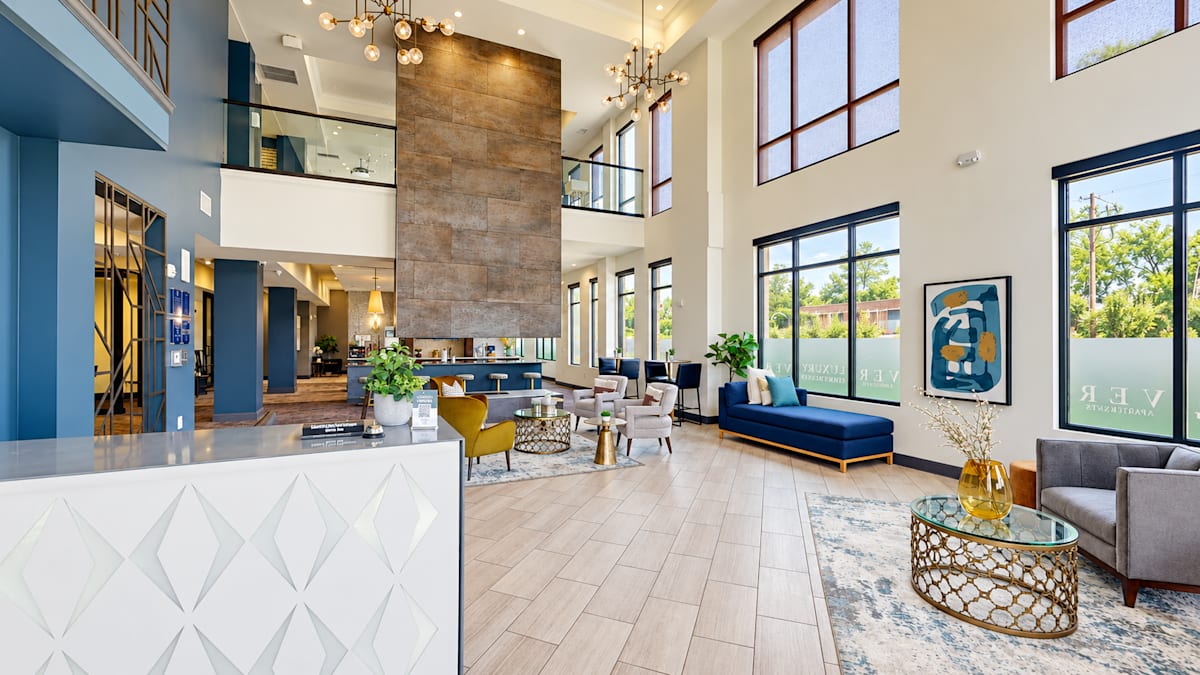
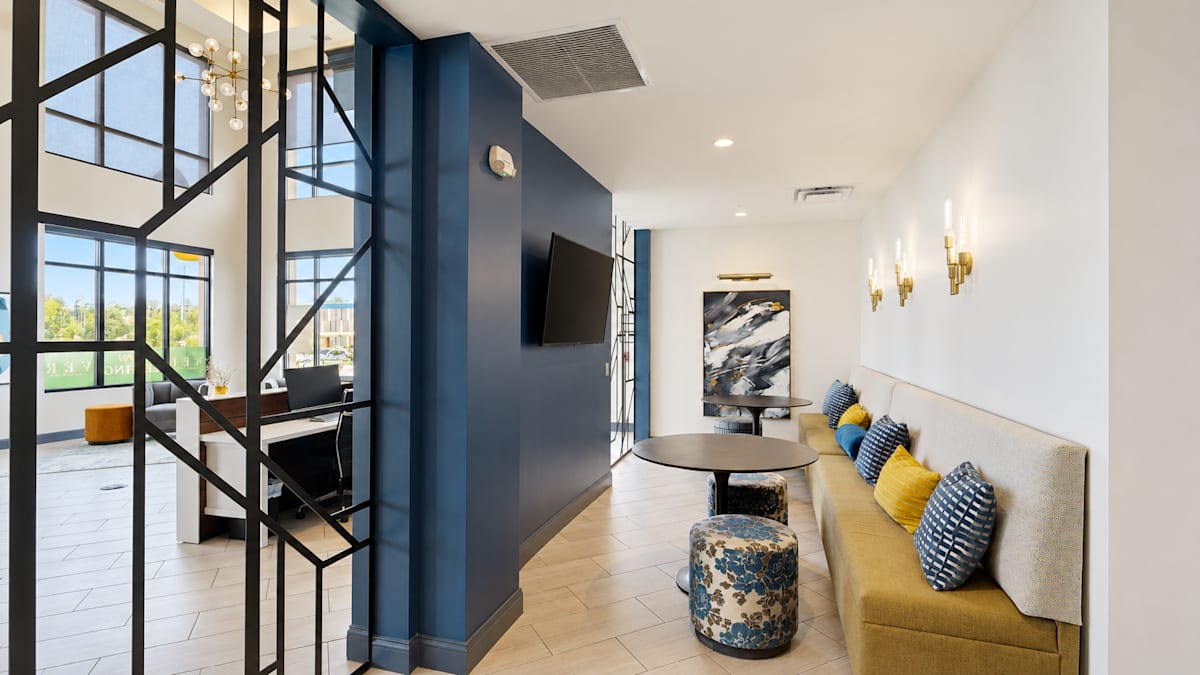
Experience elevated living at VER at Proscenium Apartments, where luxury apartment amenities in Carmel, IN are designed to complement a walkable Carmel lifestyle. Located within The Proscenium, steps from on-site dining and a short walk from the Monon Trail, our community blends refined design with everyday convenience, creating spaces that support relaxation, productivity, and connection.

Community Amenities

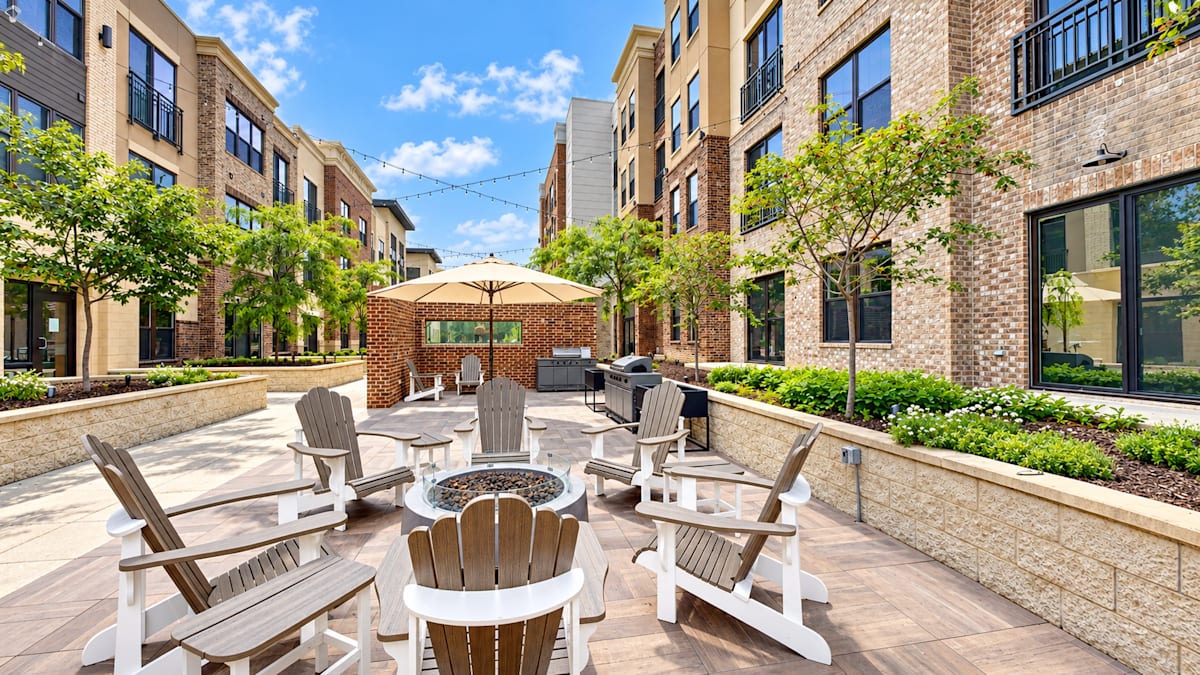
  • Grill Station and Fire Pit
  • Short Walk to the Monon Trail
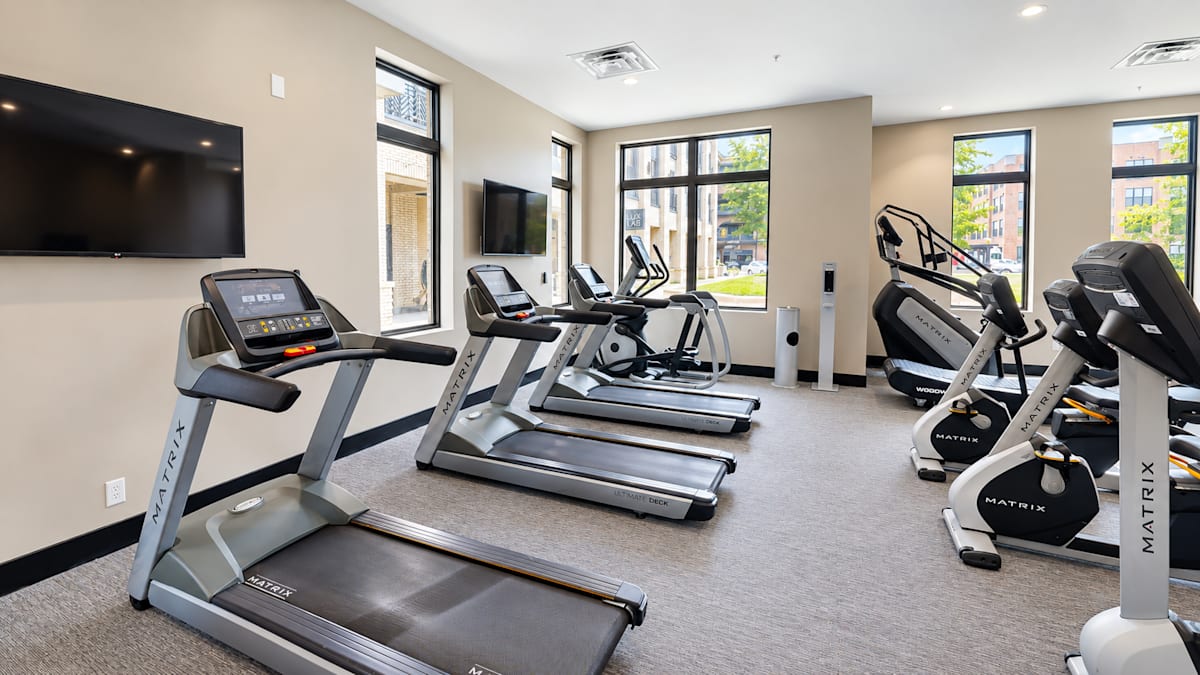
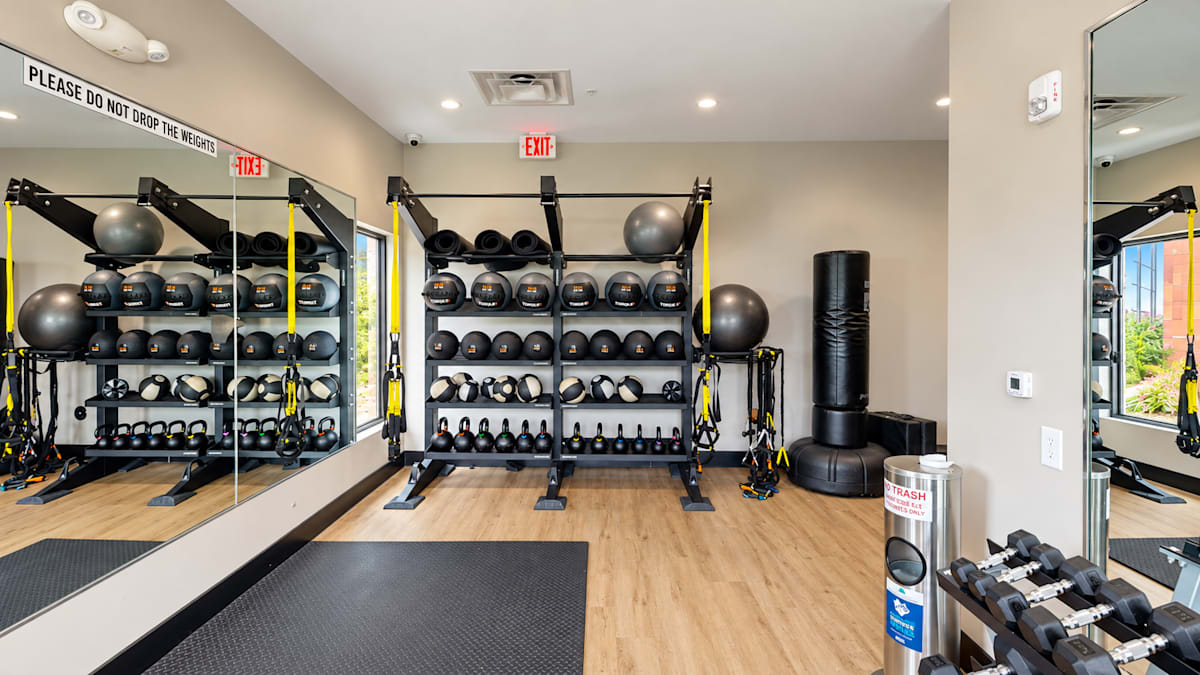
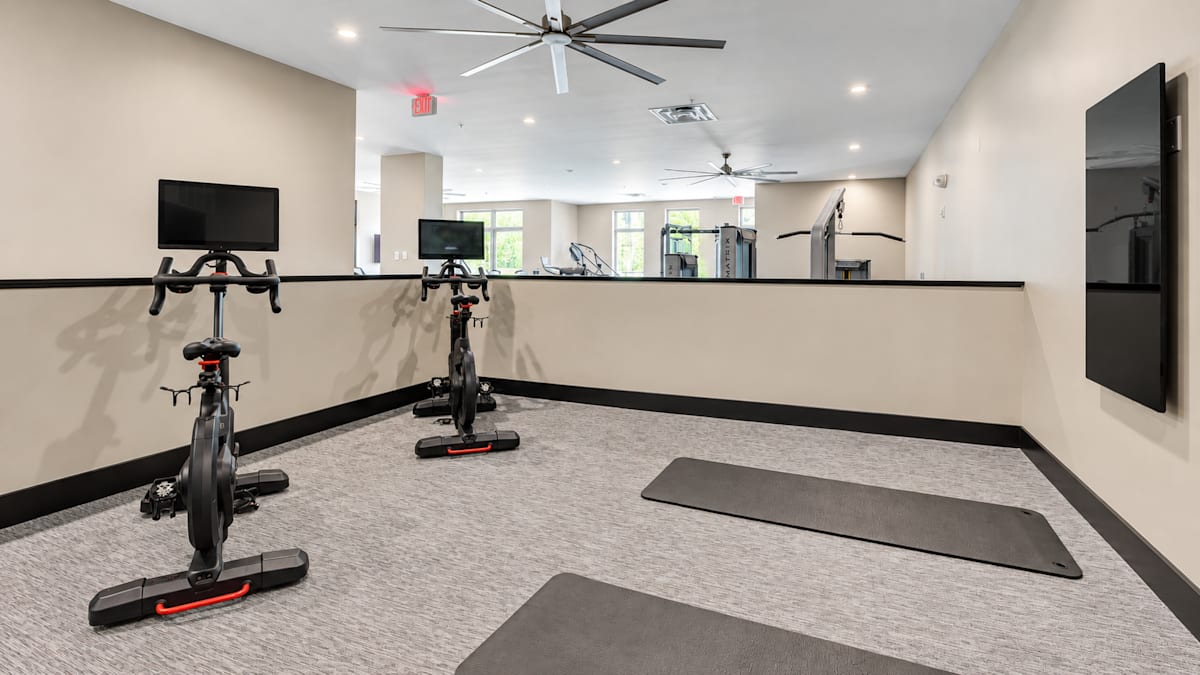
  • State-of-the-art Fitness Center
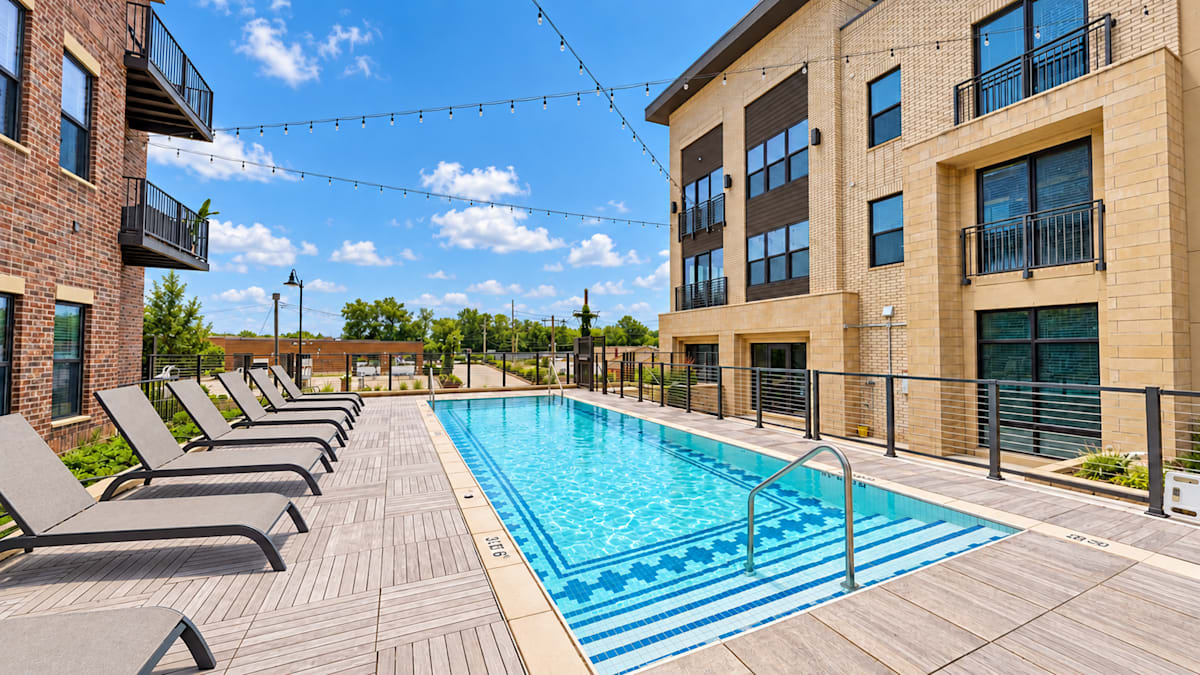
  • Outdoor Resort-style Swimming Pool
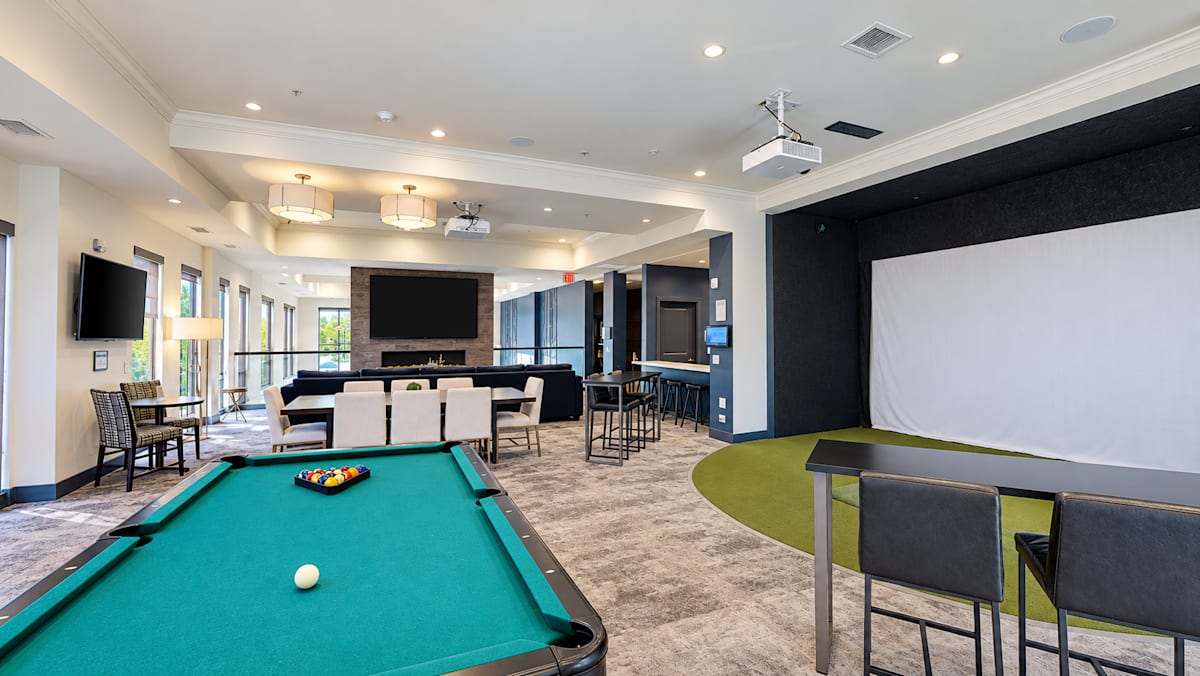
  • Multi-sport Virtual Simulator
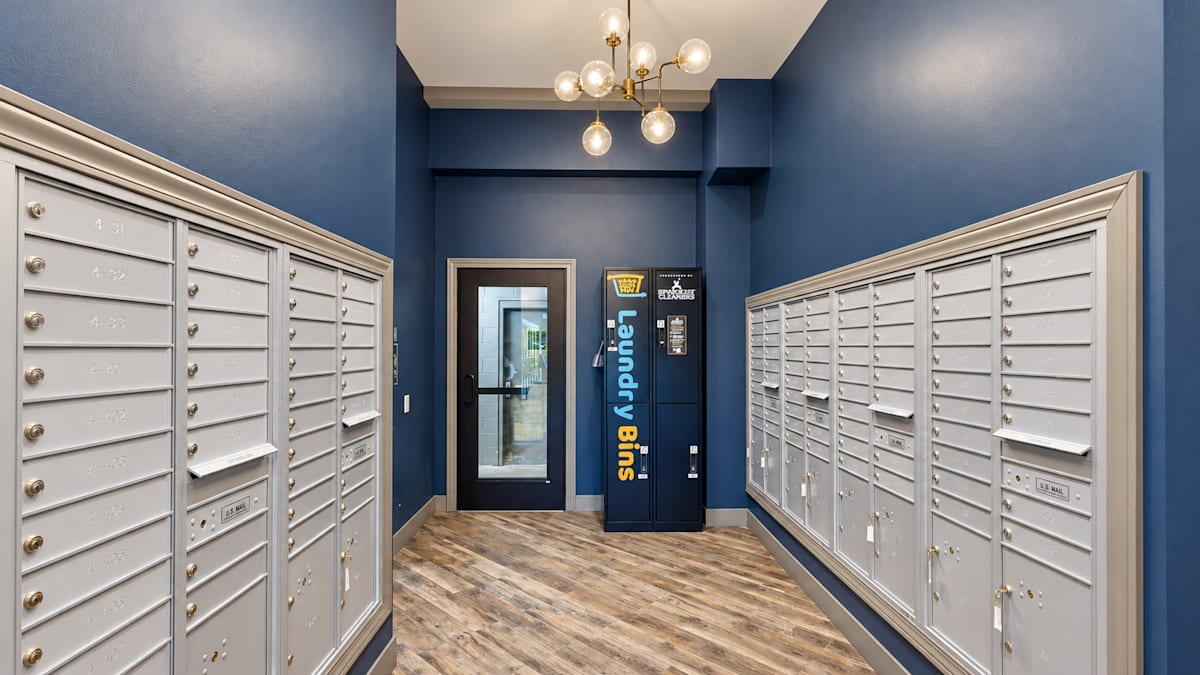
  • Luxer Package Room
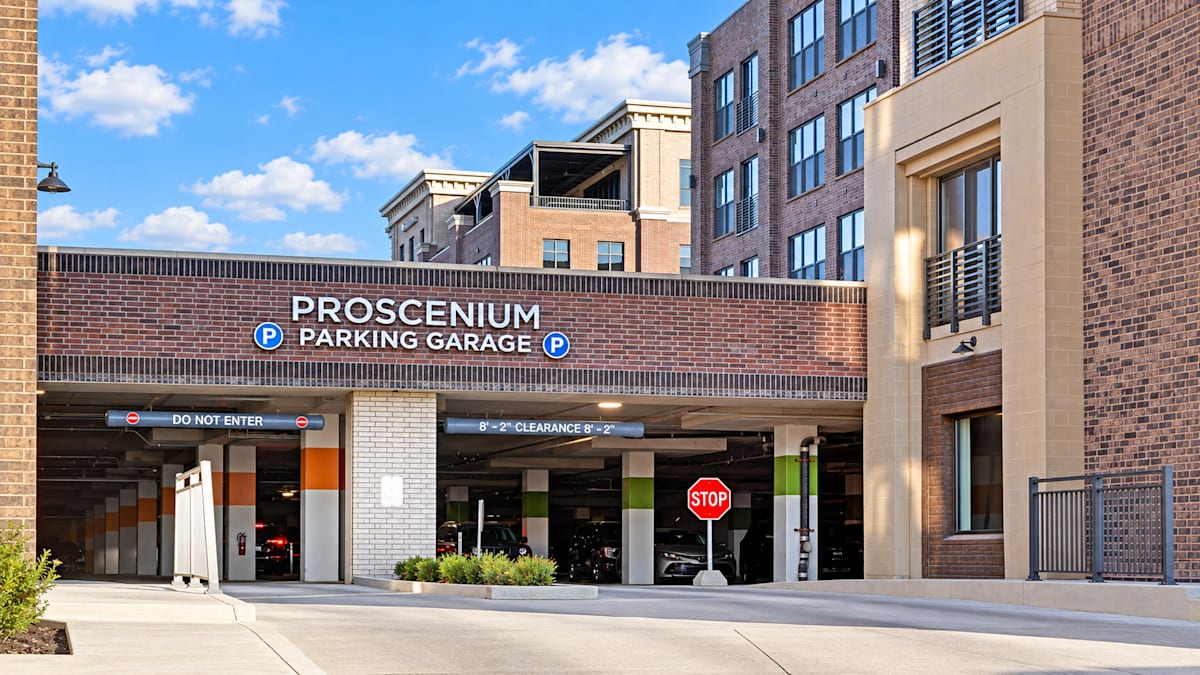
  • Below-Grade Parking Garage with EV Charging
  • Reserved Garage Parking Available
  • Co-working Space
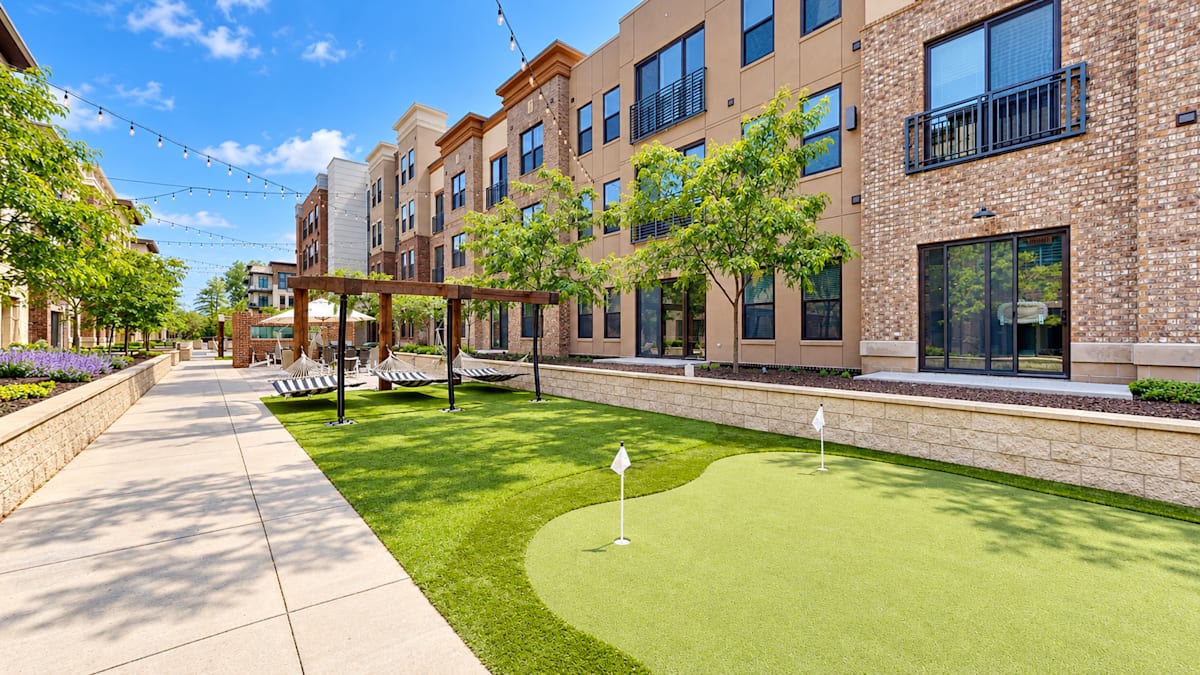
  • Putting Green
  • Club Area with 24/7 Beer Tap
  • On-Site Dining: Thai Prime & Bar and 101 Craft Kitchen
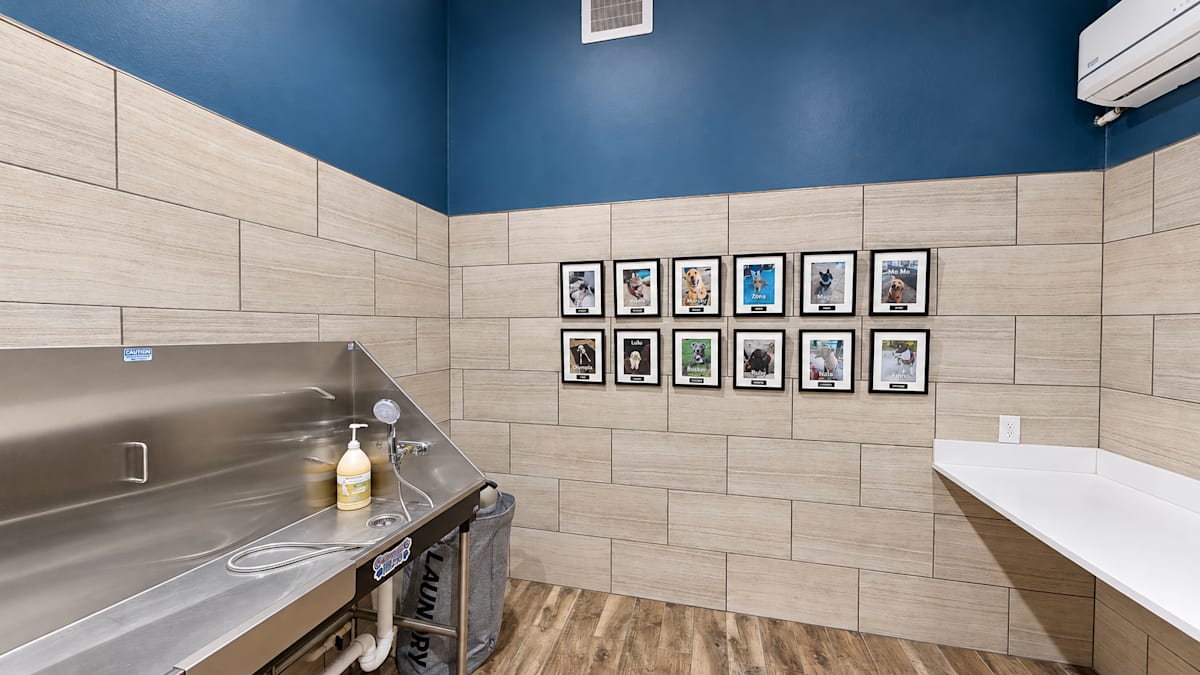
  • Pet Grooming Station
  • Central Green Space
  • Rentable Guest Suite
  • Purchasable Storage Units
  • Bicycle Storage

Apartment Amenities

  • Central Air Conditioning
  • Gas Range
  • Stainless Steel Appliances
  • Quartz and Granite Countertops
  • Island Kitchens with Wine Rack
  • Tankless Gas Water Heaters
  • 9' to 12' ceilings
  • Juliet Balcony with 8' Slider Windows in Select Floor Plans
  • Walk-in Closets
  • Sound Reducing Floor Underlayment
  • Washer/Dryer
  • Framed Mirrors

Pool, Fitness Center, and Social Spaces

At VER at Proscenium, amenities are designed to expand your living experience beyond your front door. The community blends resort-style relaxation with practical daily convenience, offering spaces that support recreation, productivity, and social connection.

Outdoor gathering areas provide room to unwind or entertain, while interior shared spaces create environments for focus and collaboration. Whether starting the morning with a workout, working remotely during the day, or hosting friends in the evening, each amenity serves a functional purpose.

Community highlights include:

  • Resort-style swimming pool
  • Outdoor lounge and gathering spaces
  • Fitness center with modern equipment
  • Co-working areas
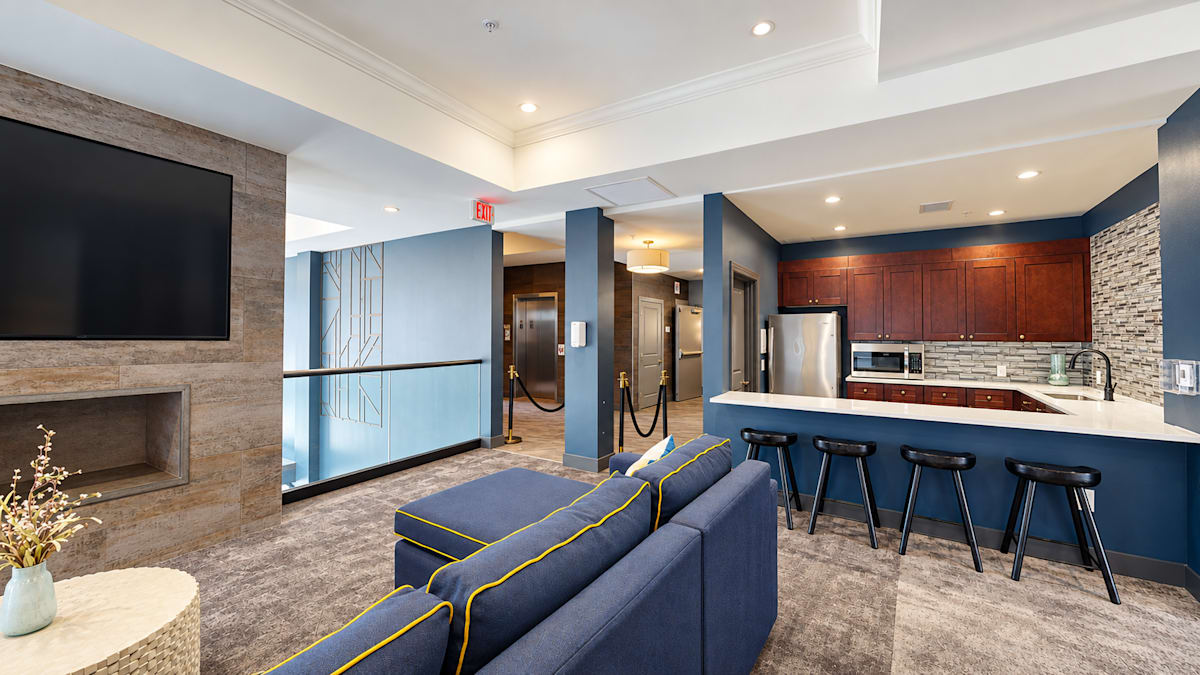
  • Resident social spaces

These shared environments are designed to feel intentional rather than decorative, supporting real lifestyle needs. Browse images of these spaces in our community photo gallery.

Refined Apartment Interiors

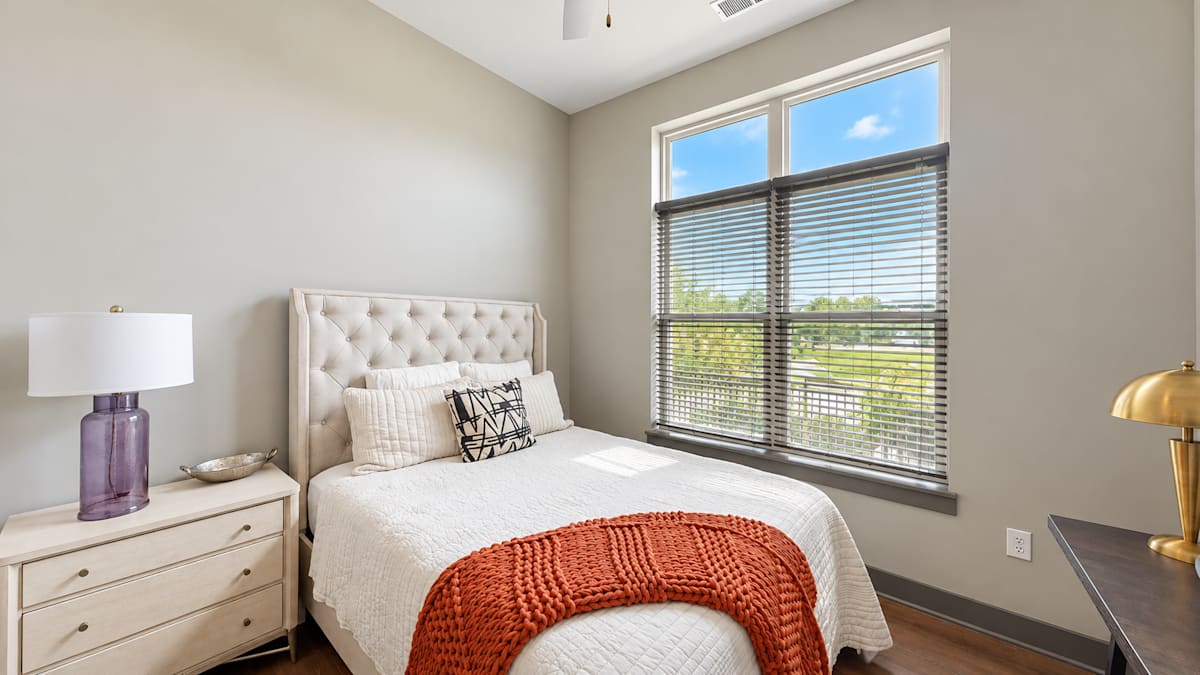
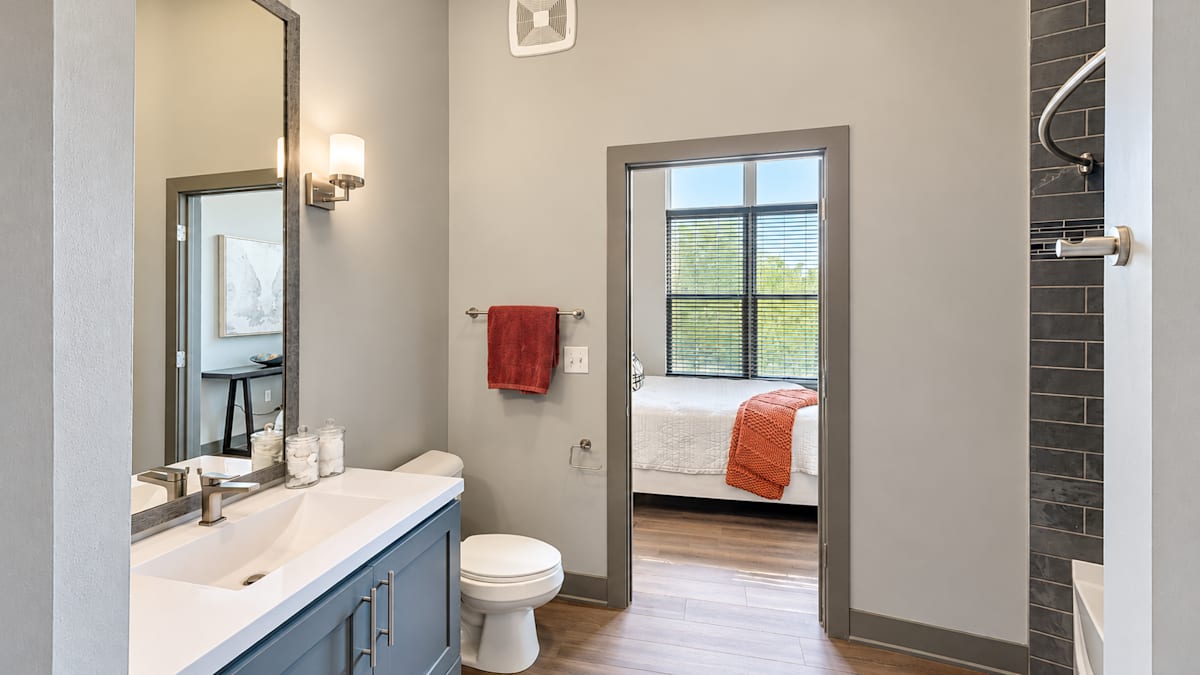
Inside each residence, carefully selected finishes elevate daily living. Open-concept layouts allow for natural light flow and furniture flexibility, while materials and fixtures are chosen for both durability and visual appeal.

Interior features include:

  • Stainless steel appliances
  • Quartz or granite countertops
  • Island kitchens in select layouts
  • Walk-in closets
  • 9’ to 12’ ceilings
  • Sound-reducing flooring
  • Tankless gas water heaters

These details enhance comfort, reduce maintenance concerns, and contribute to the long-term quality of living.

Explore available layouts that pair with these amenities through our floor plans page or experience them virtually via our interactive tour.

Sidebar

Pet Policy


VER is pet-friendly, welcoming up to two dogs or cats per home, with an on-site pet grooming station. See our pet-friendly apartment policy for fees and breed guidelines.

Office Hours


  • Monday: 9 AM to - 6 PM
  • Tuesday: 9 AM to - 6 PM
  • Wednesday: 9 AM to - 6 PM
  • Thursday: 9 AM to - 6 PM
  • Friday: 9 AM to - 6 PM
  • Saturday: 10 AM to - 4 PM
  • Sunday: Closed

Location